
Listing Courtesy of:  West Penn MLS, Inc / Listed By: Michalene Cerqua, Coldwell Banker Realty
 West Penn MLS, Inc / Listed By: Michalene Cerqua, Coldwell Banker Realty
 1615 New York Ave Port Vue, PA 15133
Active
$140,000 (USD)
Description
MLS #:
1765307
1765307
Taxes
$665
$665
Lot Size
5,998 SQFT
5,998 SQFT
Type
Single-Family Home
Single-Family Home
Year Built
1900
1900
Style
Colonial, Two Story
Colonial, Two Story
School District
South Allegheny
South Allegheny
County
Allegheny County
Allegheny County
Listed By
Michalene Cerqua, Coldwell Banker Realty
Source
West Penn MLS, Inc
Last checked Jul 17 2026 at 12:37 AM GMT+0000
West Penn MLS, Inc
Last checked Jul 17 2026 at 12:37 AM GMT+0000
Bathroom Details
- Full Bathrooms: 2
Interior Features
- Refrigerator
- Dishwasher
- Stove
- Some Electric Appliances
- Some Gas Appliances
Property Features
- Fireplace: 1
- Fireplace: Decorative
Heating and Cooling
- Gas
- Forced Air
- Wall/Window Unit(s)
Basement Information
- Finished
- Walk-Out Access
Flooring
- Vinyl
- Ceramic Tile
- Carpet
Exterior Features
- Roof: Asphalt
Utility Information
- Utilities: Water Source: Public
- Sewer: Public Sewer
Parking
- Off Street
- On Street
Stories
- 2
Location
Disclaimer: Copyright 2026 West Penn MLS, Inc. All rights reserved. This information is deemed reliable, but not guaranteed. The information being provided is for consumers’ personal, non-commercial use and may not be used for any purpose other than to identify prospective properties consumers may be interested in purchasing. Data last updated 7/16/26 17:37

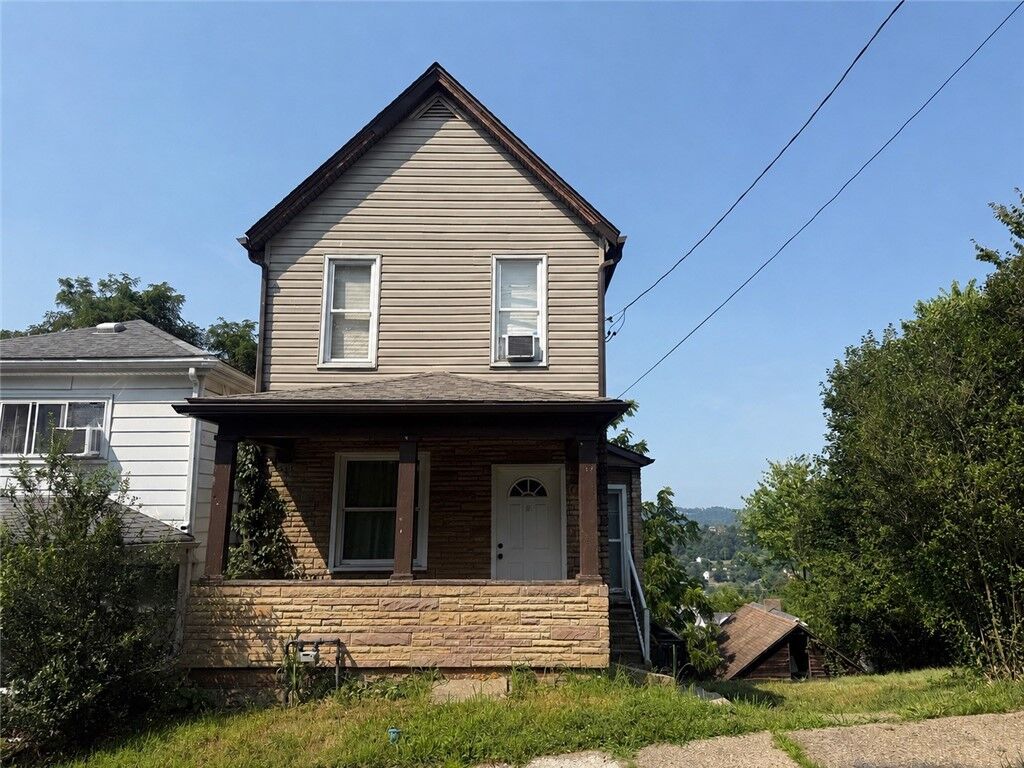
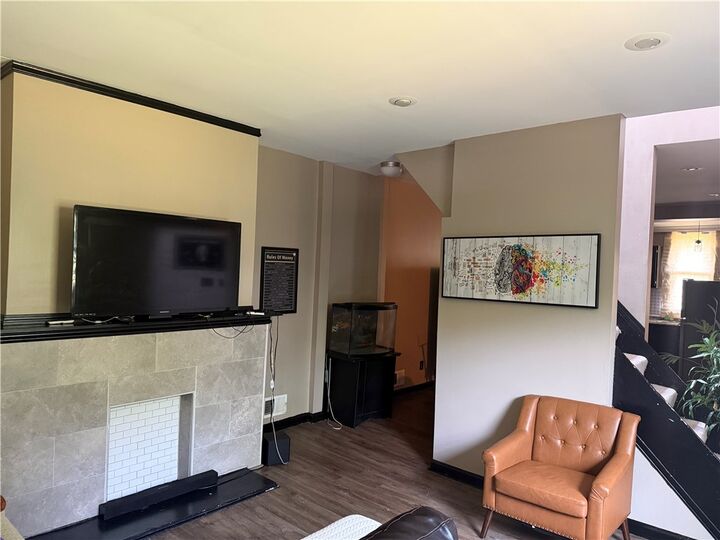
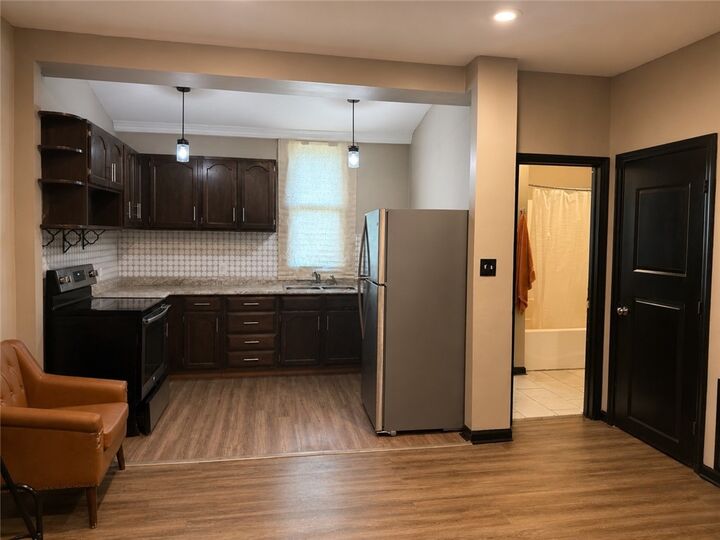
The main-level unit features 2 bedrooms, a full bath, a bright living room, dining room or flex space, an updated kitchen with modern appliances, and convenient laundry hookups. Enjoy a large, private backyard that's perfect for relaxing, entertaining, or outdoor activities. The lower-level unit offers 1 bedroom, 1 full bath, an updated kitchen with modern appliances, an updated bathroom, laundry hookups and a private deck for its own outdoor retreat.
Additional features include off-street parking, a detached garage ideal for storage, and a location convenient to shopping, dining, parks, schools, and major commuter routes. With modern updates already completed and endless possibilities for how you can use the property, this is a rare opportunity to purchase a home that can adapt to your needs today and in the future. Schedule your private tour and discover everything 1615 New York Ave has to offer!