
Listing Courtesy of:  West Penn MLS, Inc / Listed By: Sean Belajac, Coldwell Banker Realty
 West Penn MLS, Inc / Listed By: Sean Belajac, Coldwell Banker Realty
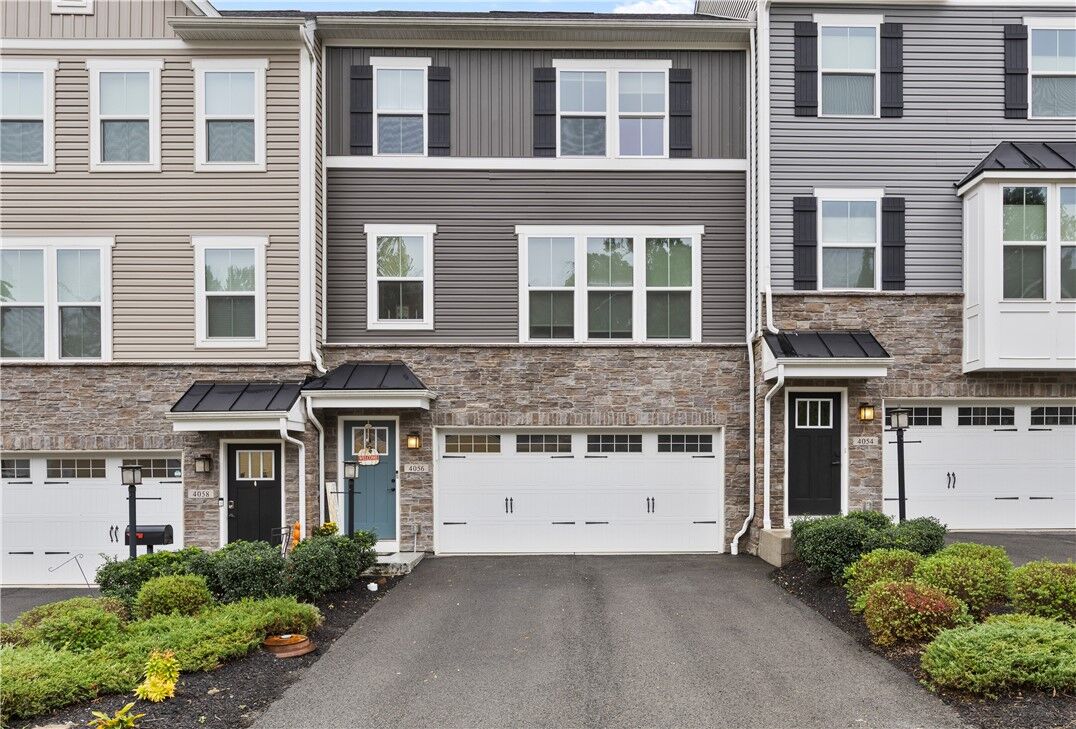
 4056 Crown Dr South Park, PA 15129
Active (1 Days)
$349,900 (USD)
OPEN HOUSE TIMES
-
OPENSun, Oct 1810:00 am - 12 noon

Description
MLS #:
1779157
1779157
Taxes
$7,852
$7,852
Lot Size
2,113 SQFT
2,113 SQFT
Type
Townhouse
Townhouse
Year Built
2020
2020
Style
Row House, Three Story
Row House, Three Story
School District
South Park
South Park
County
Allegheny County
Allegheny County
Community
Summit Station
Summit Station
Listed By
Sean Belajac, Coldwell Banker Realty
Source
West Penn MLS, Inc
Last checked Oct 15 2026 at 6:56 PM GMT+0000
West Penn MLS, Inc
Last checked Oct 15 2026 at 6:56 PM GMT+0000
Bathroom Details
- Full Bathrooms: 2
- Half Bathroom: 1
Interior Features
- Refrigerator
- Dishwasher
- Kitchen Island
- Disposal
- Microwave
- Stove
- Washer
- Some Gas Appliances
- Dryer
Subdivision
- Summit Station
Heating and Cooling
- Gas
- Forced Air
- Central Air
Basement Information
- Walk-Out Access
Homeowners Association Information
- Dues: $80
Flooring
- Vinyl
- Carpet
Exterior Features
- Roof: Asphalt
Utility Information
- Utilities: Water Source: Public
- Sewer: Public Sewer
Parking
- Garage Door Opener
- Built In
Stories
- 3
Location
Disclaimer: Copyright 2026 West Penn MLS, Inc. All rights reserved. This information is deemed reliable, but not guaranteed. The information being provided is for consumers’ personal, non-commercial use and may not be used for any purpose other than to identify prospective properties consumers may be interested in purchasing. Data last updated 10/15/26 11:56

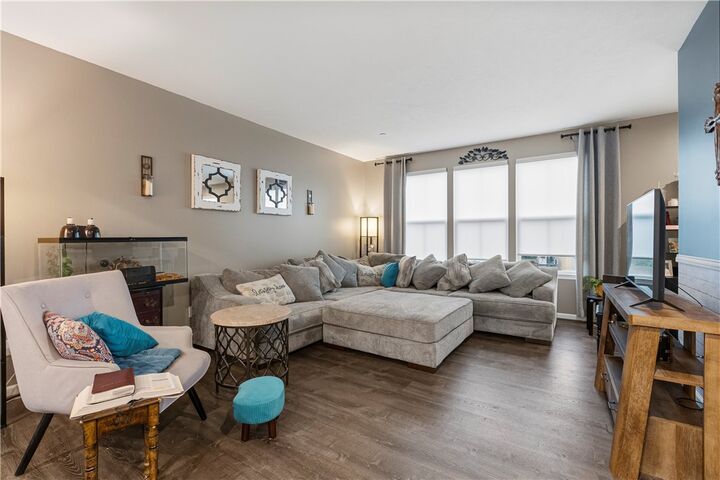
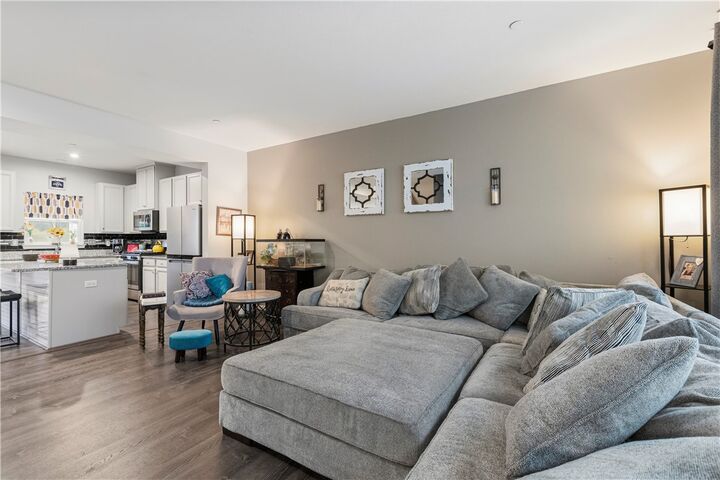
Step inside to discover a bright and open layout enhanced by newer carpet and stylish, durable newer vinyl flooring throughout. The heart of the home is the expansive eat-in kitchen, ideal for everyday dining and hosting guests. Home chefs will love the sleek granite countertops, spacious center island, quality stainless steel appliances, and abundant cabinet storage.
Upstairs, you will find three generous bedrooms, including a spacious primary suite, along with a primary bathroom and an additional full bathroom.
The lower level features a versatile, nice-sized finished game room, perfect for a home theater, recreation space, or private office, with convenient access to the two-car garage.
Located close to local parks, Montour Trail, and T Station, this turnkey home offers modern living at its finest with zero hassle. Schedule your tour today!