
Listing Courtesy of:  West Penn MLS, Inc / Listed By: Stephanie Wanamaker, Coldwell Banker Realty
 West Penn MLS, Inc / Listed By: Stephanie Wanamaker, Coldwell Banker Realty
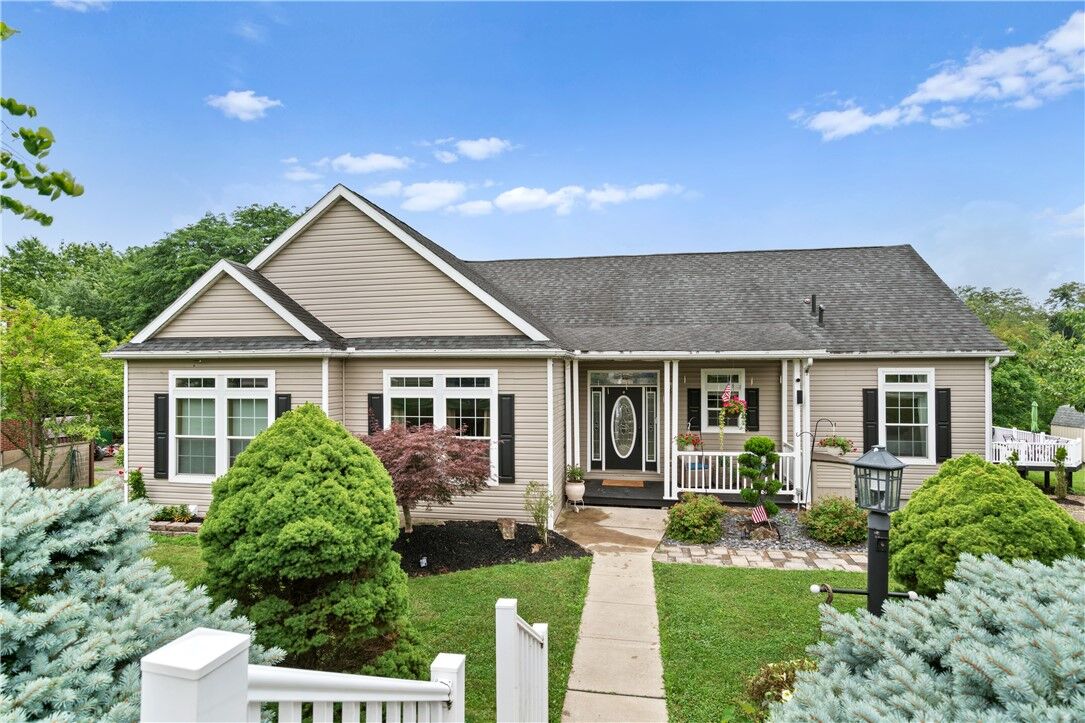
 131 Helena St West Mifflin, PA 15122
Active (7 Days)
$387,500 (USD)

Description
MLS #:
1764197
1764197
Taxes
$8,738
$8,738
Lot Size
0.84 acres
0.84 acres
Type
Single-Family Home
Single-Family Home
Year Built
2010
2010
Style
Modular/Prefab
Modular/Prefab
School District
West Mifflin Area
West Mifflin Area
County
Allegheny County
Allegheny County
Community
Camden Heights
Camden Heights
Listed By
Stephanie Wanamaker, Coldwell Banker Realty
Source
West Penn MLS, Inc
Last checked Jul 16 2026 at 11:37 PM GMT+0000
West Penn MLS, Inc
Last checked Jul 16 2026 at 11:37 PM GMT+0000
Bathroom Details
- Full Bathrooms: 3
- Half Bathroom: 1
Interior Features
- Refrigerator
- Dishwasher
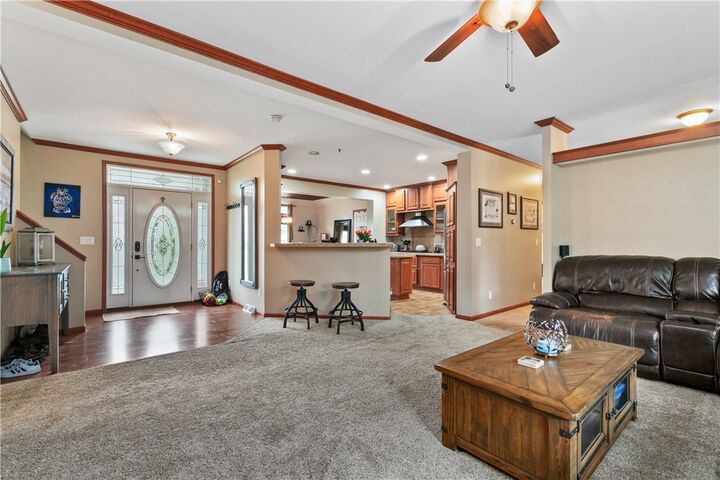
- Kitchen Island
- Microwave
- Stove
- Cooktop
- Some Electric Appliances
- Some Gas Appliances
Subdivision
- Camden Heights
Property Features
- Fireplace: Gas
- Fireplace: 2
- Fireplace: Electric
Heating and Cooling
- Gas
- Forced Air
- Central Air
- Wall/Window Unit(s)
Basement Information
- Full
- Finished
- Walk-Out Access
Pool Information
- Pool
Flooring
- Vinyl
- Ceramic Tile
- Carpet
Exterior Features
- Roof: Asphalt
Utility Information
- Utilities: Water Source: Public
- Sewer: Public Sewer
Parking
- Garage Door Opener
- Built In
Location
Disclaimer: Copyright 2026 West Penn MLS, Inc. All rights reserved. This information is deemed reliable, but not guaranteed. The information being provided is for consumers’ personal, non-commercial use and may not be used for any purpose other than to identify prospective properties consumers may be interested in purchasing. Data last updated 7/16/26 16:37

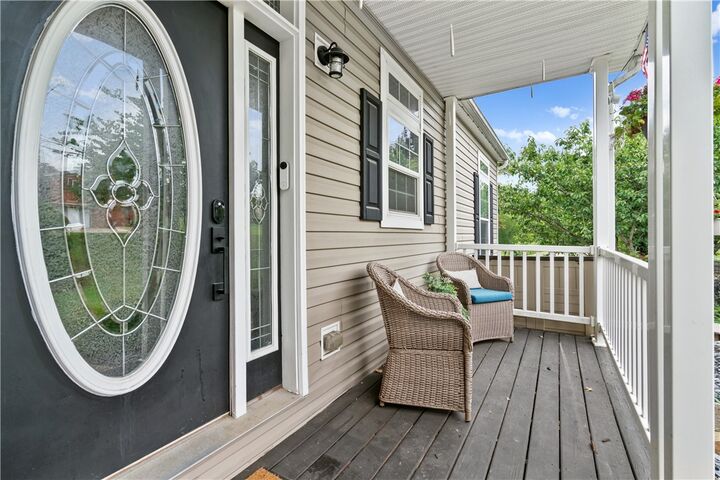
Step outside to your own private oasis, complete with a large deck, pool, terraced yard, and a tranquil pond with waterfall and fountain. The backyard sanctuary is complemented by an adorable fenced garden area straight out of a fairytale, featuring charming grape vines and plenty of space for gardening enthusiasts to enjoy. A 2-car integral garage and abundant off-street parking add everyday convenience. Located in the West Mifflin Area School District, with Serra Catholic also available as a local school option, this unique property offers the perfect blend of space, comfort, and outdoor enjoyment.